
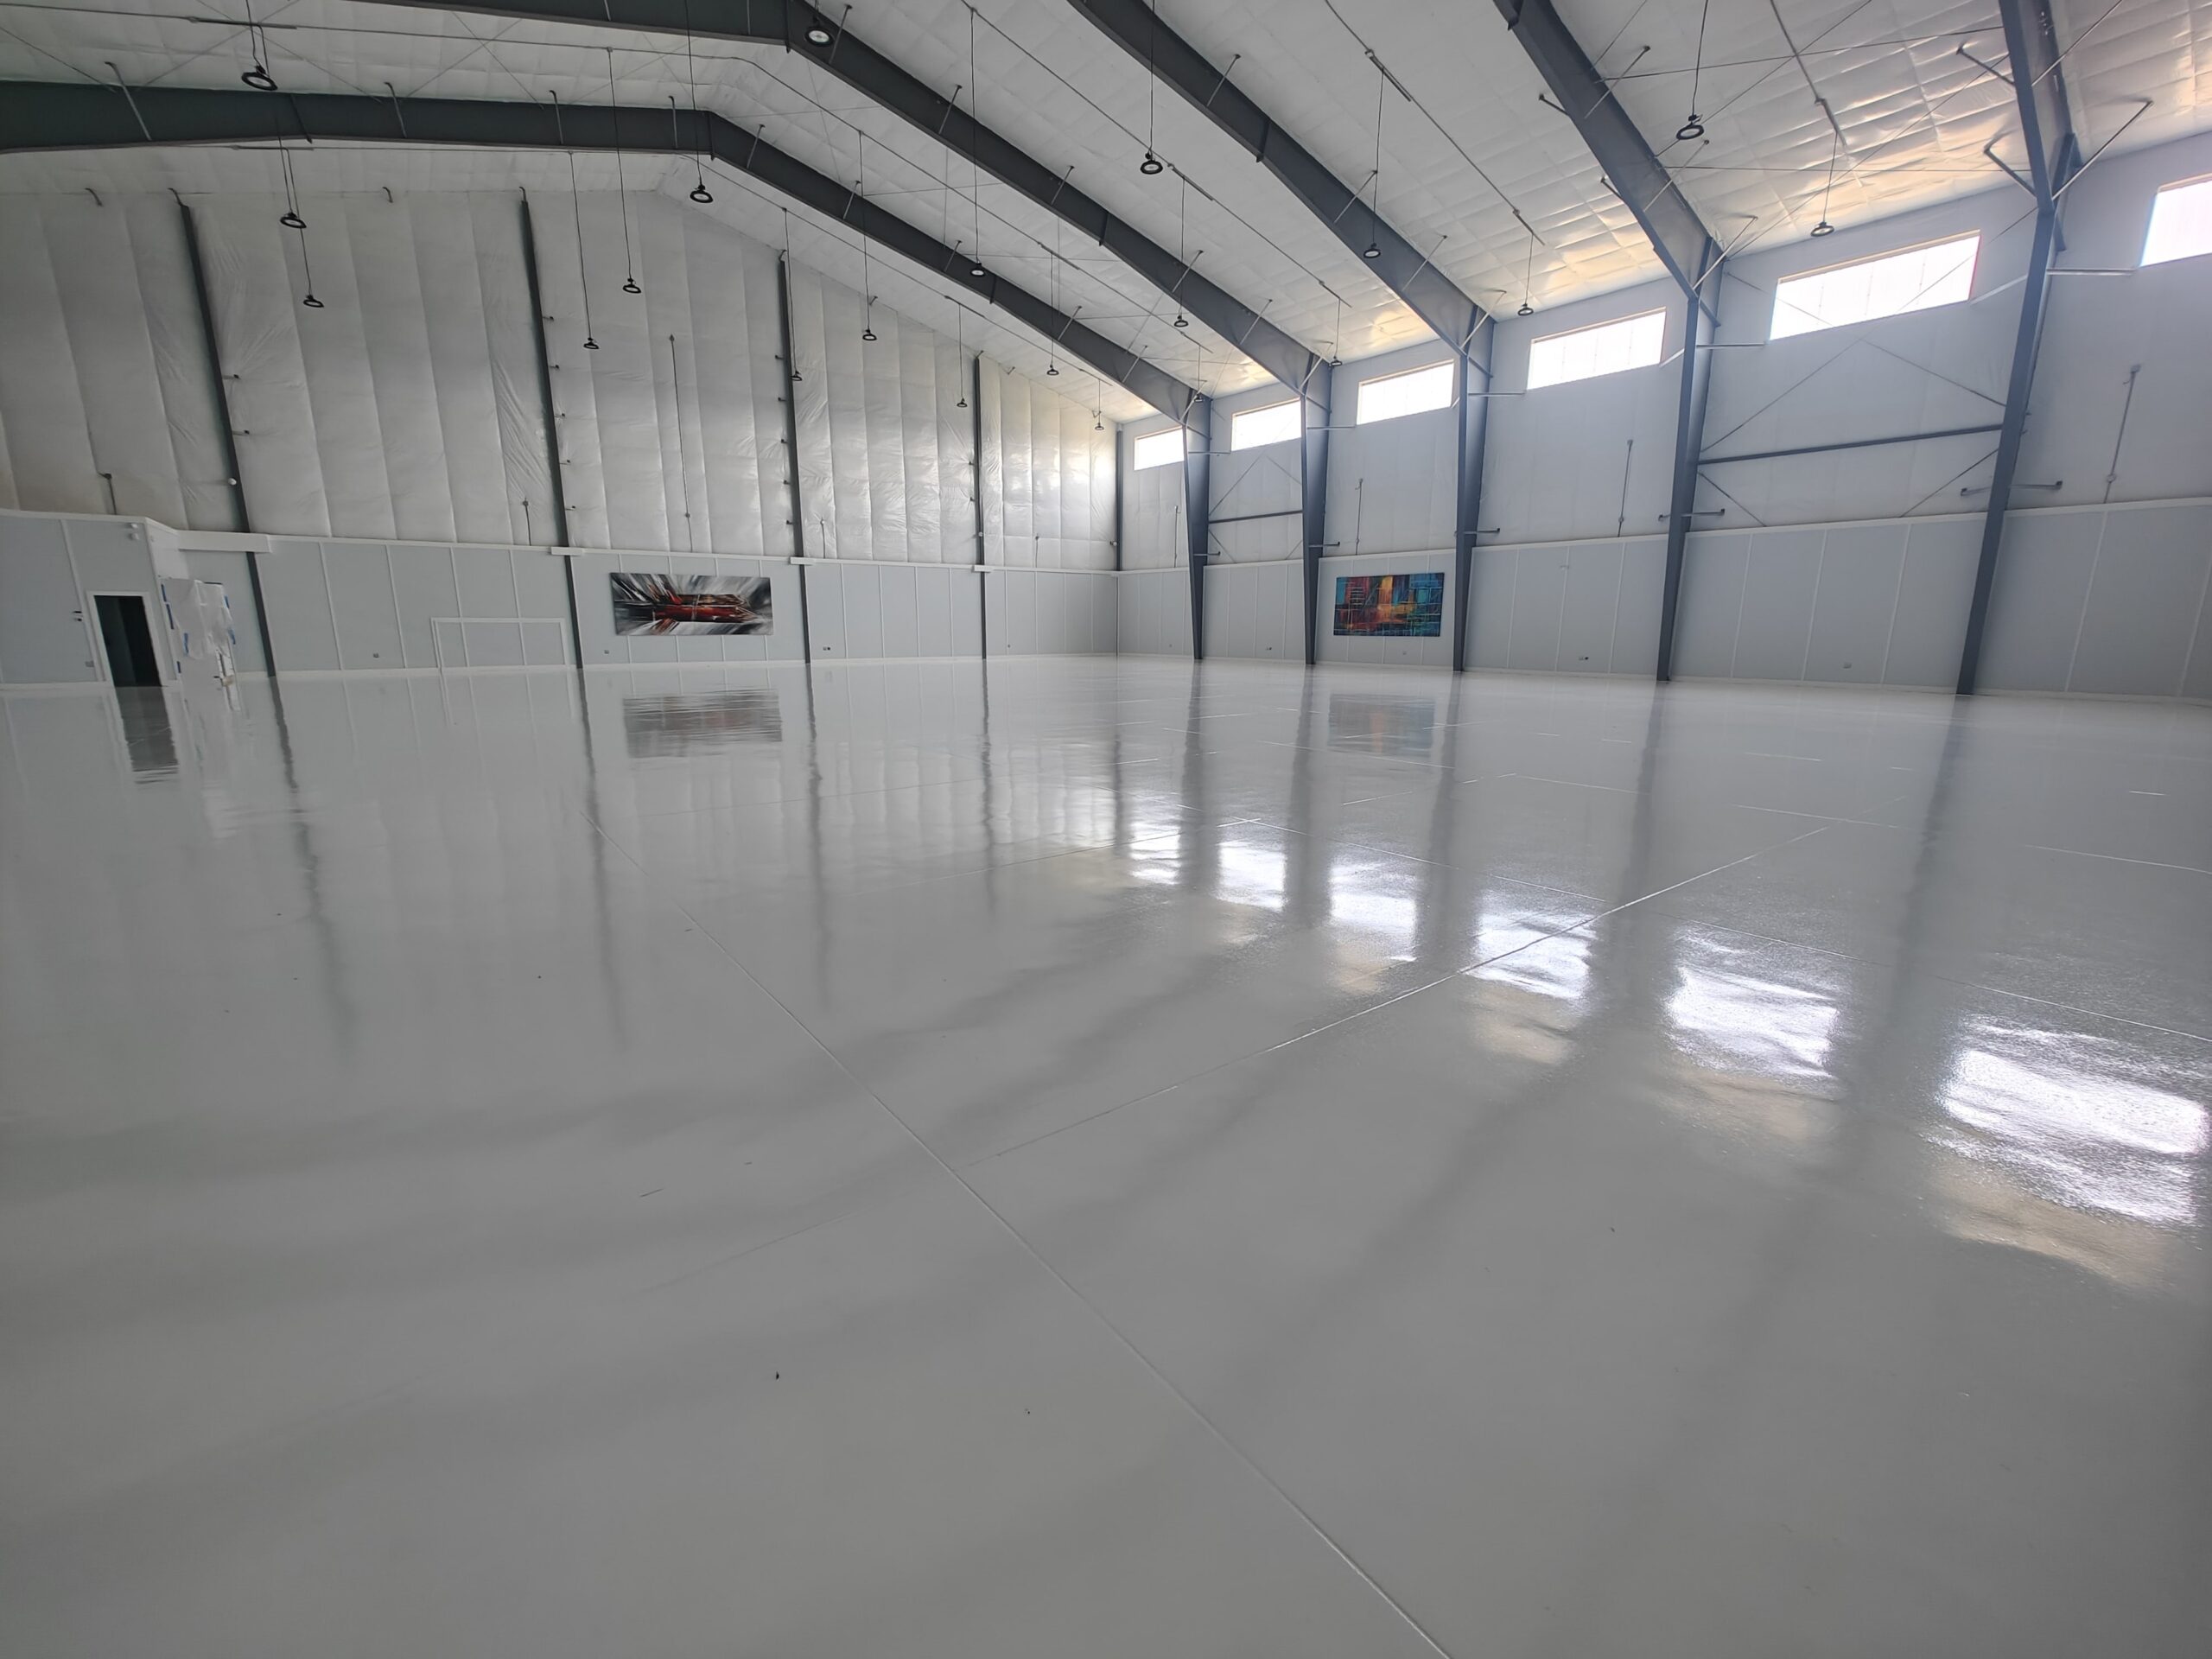
Brewery, distillery & taproom floor coatings
Brewhouse, cellar, canning line and taproom — four rooms with four different problems, on one slab. Wet floors that have to be safe to walk on, acid that comes off the product, and a schedule measured in the gap between brews.
A brewery floor is wet, acidic and walked on all day.
Wort, beer and cleaning chemistry all attack a floor that was specified for a warehouse. The cellar stays wet, the brewhouse sees hot liquor and steam, and the canning line collects sugar that goes sour. Meanwhile the taproom floor has to look like somewhere people want to drink. The failure is usually the same one: a single system laid across every room, chosen for the easiest of them.
Where we are the right call
- Brewhouse and cellar floors with standing water and hot washdown
- Canning, kegging and packaging lines with sugar and acid exposure
- Walk-in coolers and cold rooms
- Taproom and front-of-house floors that need to be cleanable and presentable
- Trench drain and drain-fall detailing as part of the floor
Where we will tell you something else
- Small taprooms where a polished or sealed slab genuinely serves better
- Fit-outs where the drainage has not been designed yet — floor comes after
- Buildings where the brew schedule leaves no window long enough to cure
- Historic slabs that need structural assessment before anything is laid
- Anyone expecting one system to serve the cellar and the taproom equally
What gets installed, and what it is rated for.
| Typical system | Urethane cement in production areas; quartz broadcast or decorative flake front of house |
|---|---|
| Build thickness | 1/4″ in the brewhouse and cellar, 20–30 mils in taproom and dry areas |
| Surface preparation | Diamond grinding or shot blasting to CSP 3–5, with termination details at drains and thresholds |
| Chemical resistance | Lactic and acetic acid, wort and sugars, caustic and acid CIP chemistry, sanitiser |
| Slip resistance | Graded by room — heavy texture in the cellar and brewhouse, lighter on the taproom side |
| Thermal shock | Urethane cement handles hot liquor spill and steam cleaning without debonding |
| Return to service | Foot traffic 8–12 hrs · washdown and production 48–72 hrs |
| Coving | Integral coved base at walls and plinths, formed with the floor, falling to trench or point drains |
| Warranty | Written workmanship warranty, terms by system |
How we keep you running while we work.
Every commercial proposal we issue includes a phasing plan and the hours each zone is out of service. If we cannot make the window work, we will tell you at the walk-through rather than halfway through the install.
Work to the brew calendar
We plan around your production schedule and pick the window that costs you the fewest batches.
Your calendar, not oursRoom by room
Cellar, brewhouse, packaging and taproom taken in sequence so the business keeps trading.
One room at a timeInstall off-hours
Overnight and between services. Tanks and lines protected, dust contained, no product exposure.
Nights & closed daysWash down and hand back
Floor washed with your own chemistry before the room goes back into use.
Before you brew on itWhat facility managers ask us first.
Can you do this without stopping production?
Do we need the same floor throughout?
What about the trench drains?
Will it handle caustic CIP?
Walk the building with us.
An hour on site gets you a moisture reading, an honest assessment of the slab and the joints, a system recommendation, and a phasing plan that fits your operation. No obligation, and no pressure to decide on the spot.