
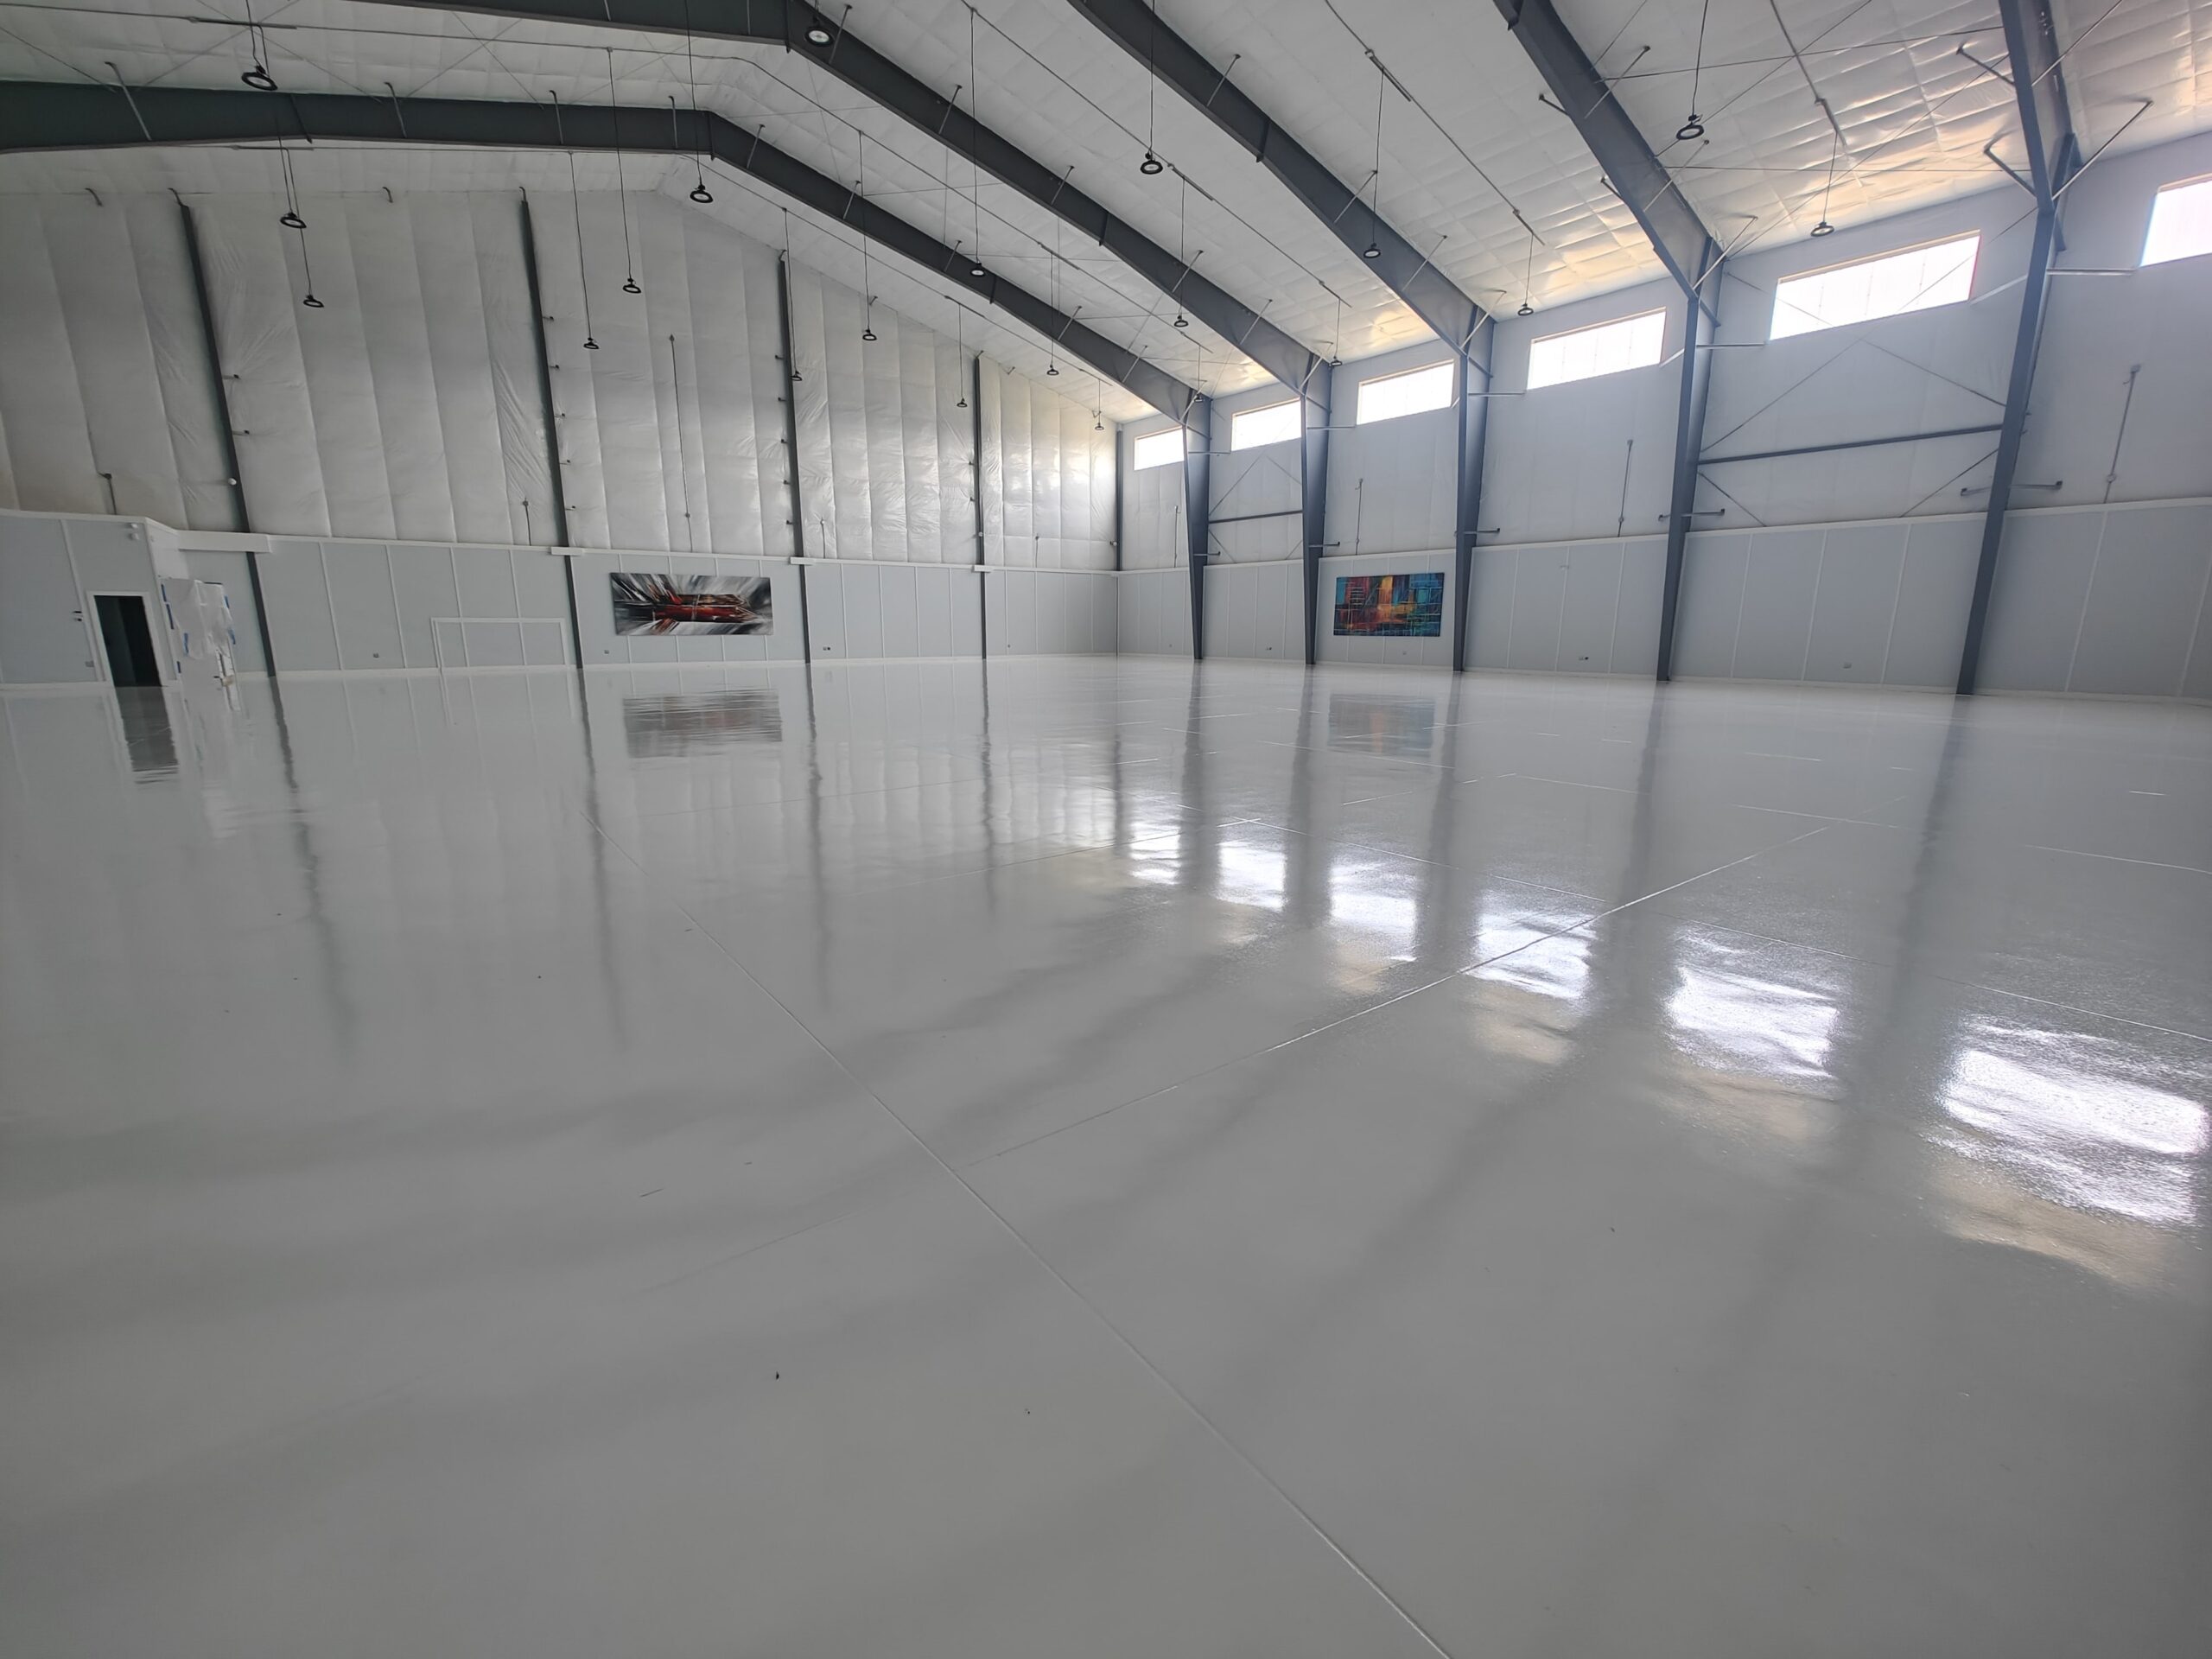
Urethane cement flooring for food & beverage plants
Production floors that take hot washdown, caustic cleaning and thermal shock every shift, and still have to pass inspection. These are urethane cement floors, not epoxy — and the difference is the whole job.
Most food plant floor failures start with the wrong system.
An epoxy floor in a production area meets 180°F washdown water on a 55°F slab and the two move at different rates. The bond fails, the sheet lifts at the drains and the joints, and within a season there is a lip a mop catches on and a void an inspector can find. Caustic cleaners and the lactic, acetic and phosphoric acids that come off the product finish what the thermal cycling started.
Urethane cement is a different material class. It expands and contracts at close to the rate of the concrete underneath it, which is why it survives thermal shock that delaminates epoxy, and it is laid thick enough to be repaired in place rather than replaced. Specified properly it is coved up the wall, falls to drain, and presents a single cleanable surface with nowhere for product to collect.
Where we are the right call
- Production, packing and processing areas with daily hot washdown
- Cook, kill and wet processing floors that need thermal shock resistance
- Walk-in coolers, freezers and blast chill rooms
- Floors being re-specified ahead of a USDA, FDA or third-party audit
- Drain falls, coving and trench detailing done as part of the floor
Where we will tell you something else
- Dry storage and warehouse areas, where epoxy or polished concrete costs less and lasts as long
- Front-of-house and office areas that will never see washdown
- Slabs with a moisture or drainage problem that needs civil work first
- Any job where the shutdown window will not allow the coving to cure properly
- Plants wanting a cosmetic refresh rather than a system change — we will say so
What gets installed, and what it is rated for.
| Typical system | Polyurethane cement (urethane mortar) with a coved integral base and a chemically resistant seal coat |
|---|---|
| Build thickness | 1/4″ to 3/8″ in production areas; heavier where thermal shock is severe |
| Surface preparation | Shot blasting to CSP 4–6, with keyed termination details cut at every perimeter and drain |
| Thermal shock | Withstands steam and hot washdown; heavy-duty grades tolerate cyclical exposure to 250°F+ |
| Chemical resistance | Lactic, acetic, phosphoric and citric acids, animal fats, blood, sugars, brine and caustic CIP chemistry |
| Compliance | Specified to meet USDA and FDA facility requirements and to support a HACCP plan. Coved base, sealed penetrations, falls to drain |
| Slip resistance | Aggregate graded by area — heavy texture in wet processing, moderate in packing, smooth in dry storage |
| Return to service | Foot traffic 8–12 hrs · full washdown and chemical exposure 48–72 hrs |
| Moisture tolerance | Tolerates higher slab moisture than epoxy, which is often why it is the only option on an older on-grade slab |
| Warranty | Written workmanship warranty, terms by system |
How we keep you running while we work.
Every commercial proposal we issue includes a phasing plan and the hours each zone is out of service. If we cannot make the window work, we will tell you at the walk-through rather than halfway through the install.
Walk the process
We map the line, the drains, the wash points and the chemistry, and agree which rooms come out and in what order.
Before we quoteIsolate and strip
The room is sealed off, the existing floor removed to sound concrete and the perimeter and drain details cut in.
Room by roomLay and cove
Urethane cement laid to falls with the coved base formed as part of the same pour, not added afterwards.
One continuous surfaceWash-test and hand back
The room is washed down with your own chemistry and crew before it goes back into production.
Tested, not assumedWhat facility managers ask us first.
Why not epoxy? It is cheaper.
Will it pass a USDA or third-party audit?
Can you work around production?
How is the coving done?
Our floor is fine but the drains are failing.
Walk the building with us.
An hour on site gets you a moisture reading, an honest assessment of the slab and the joints, a system recommendation, and a phasing plan that fits your operation. No obligation, and no pressure to decide on the spot.